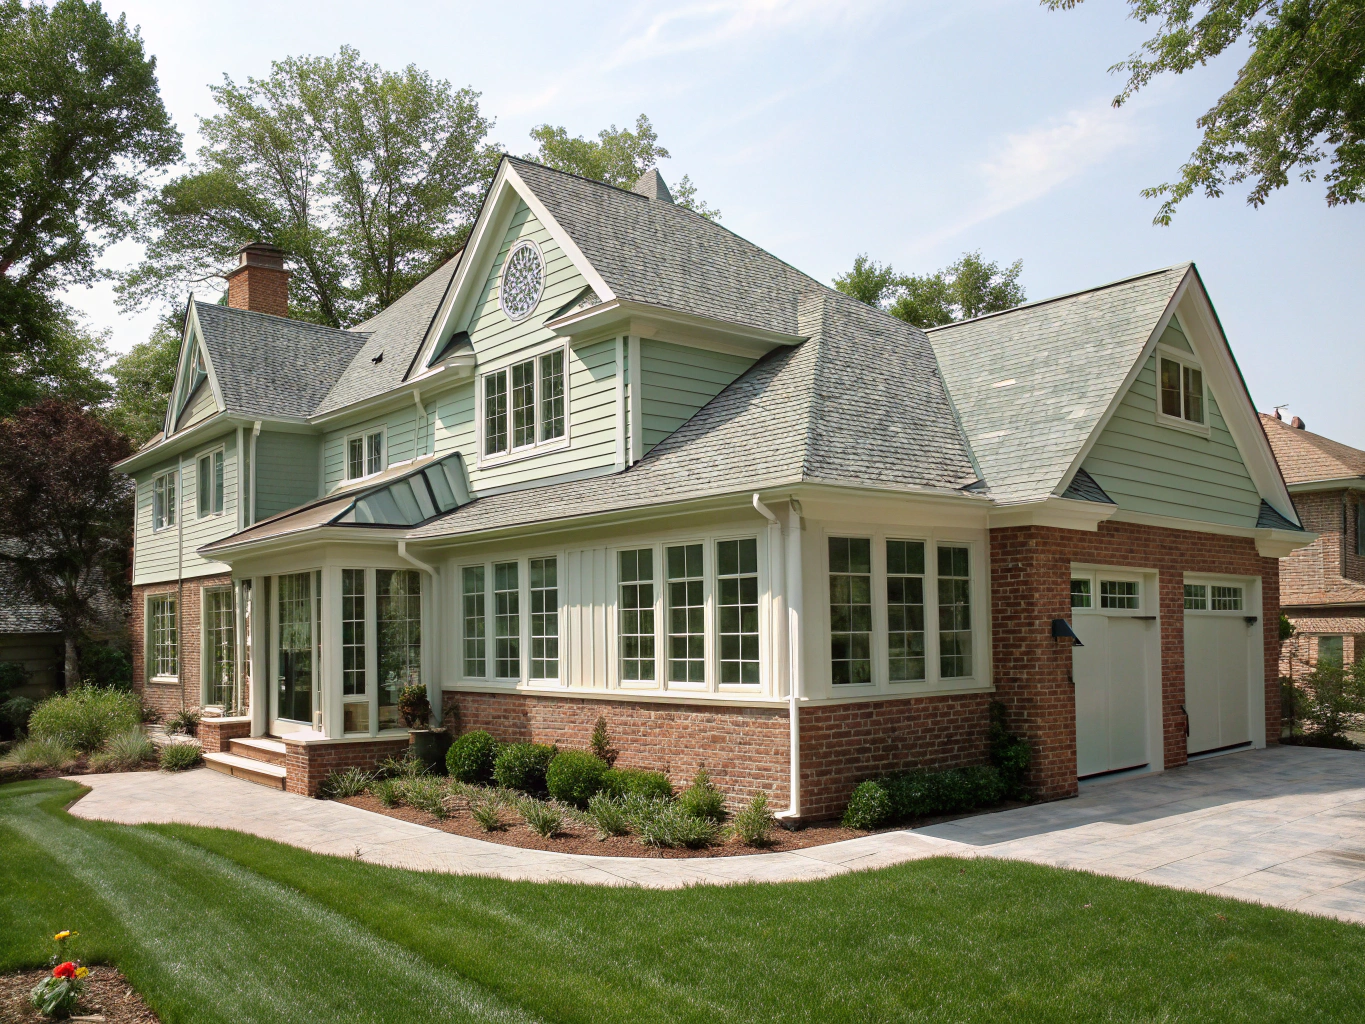
Home Additions in Duluth, GA
Expand your living space with custom ground-floor room extensions, second-story additions, and private in-law suites engineered to integrate with your home's existing structural architecture.
Detailed estimates with dedicated project management.
What’s included in every addition
From preliminary zoning reviews to your final structural walkthrough, every phase is guided by our dedicated Duluth team.
Expand your main floor footprint with custom living spaces that flow naturally into your existing layout.
Add full living space upstairs to double your square footage while preserving your yard and garden footprint.
Build private, self-contained living quarters tailored for multigenerational comfort and long-term independence.
Turn utility storage into conditioned, high-performance living areas, guest suites, or executive home offices.
We handle architectural drawings, engineering sign-offs, and complete Duluth municipal building compliance.
Schedule an on-site evaluation to discuss setback limits, feasibility, and estimated budgets.
Seamless integration, inside and out
Every home addition aligns with original rooflines and opens up natural flow between interior living areas and the surrounding landscape.
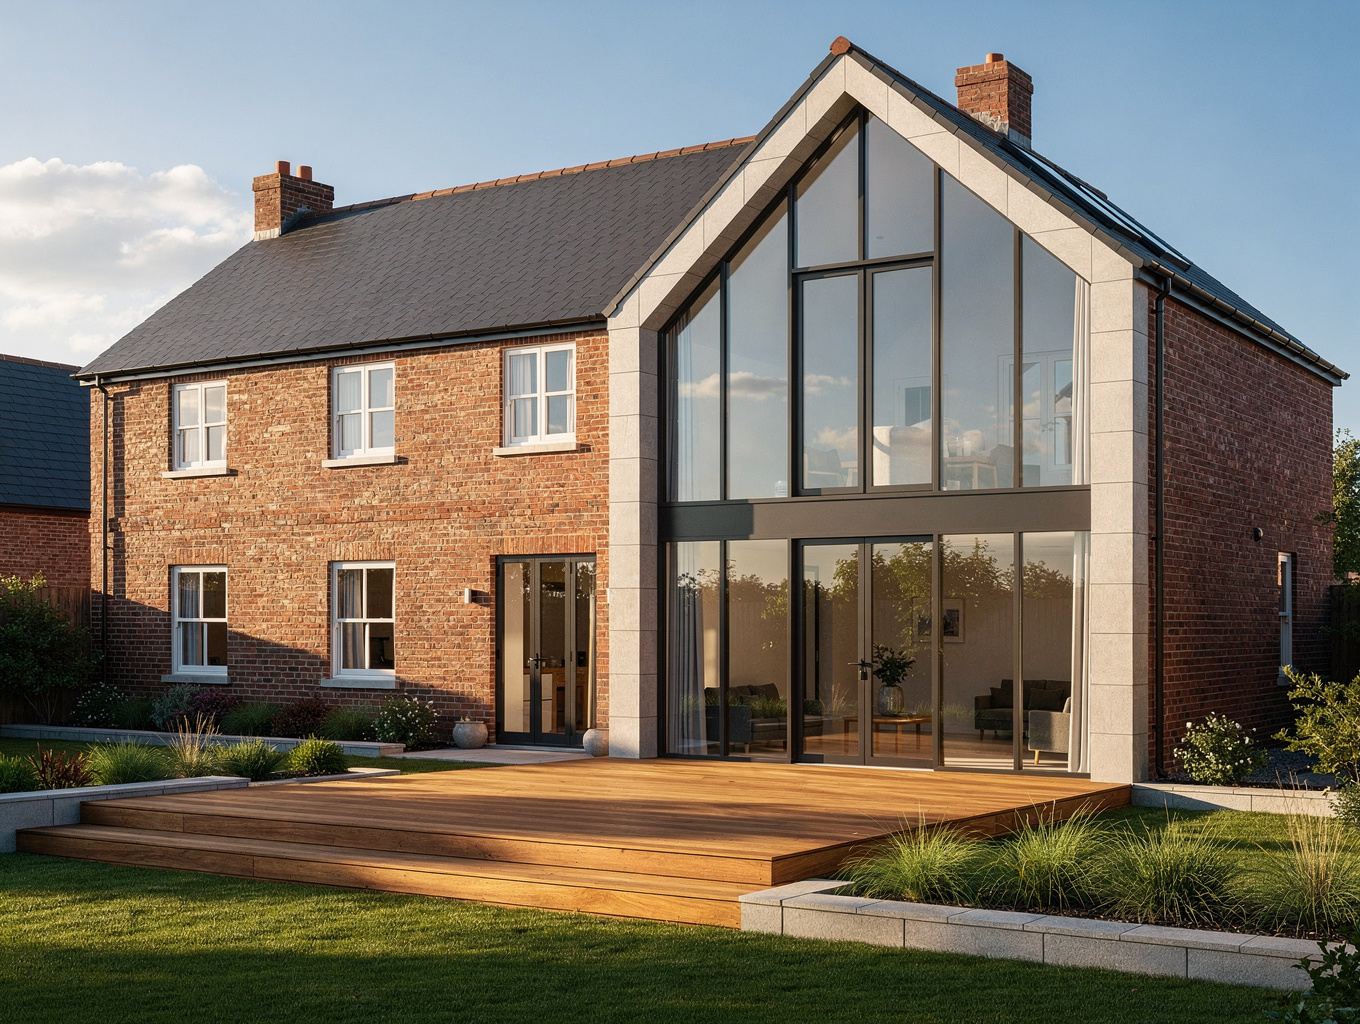
Limestone rear elevation
A dual-level extension matching the original hip roofline with hand-cut limestone masonry.
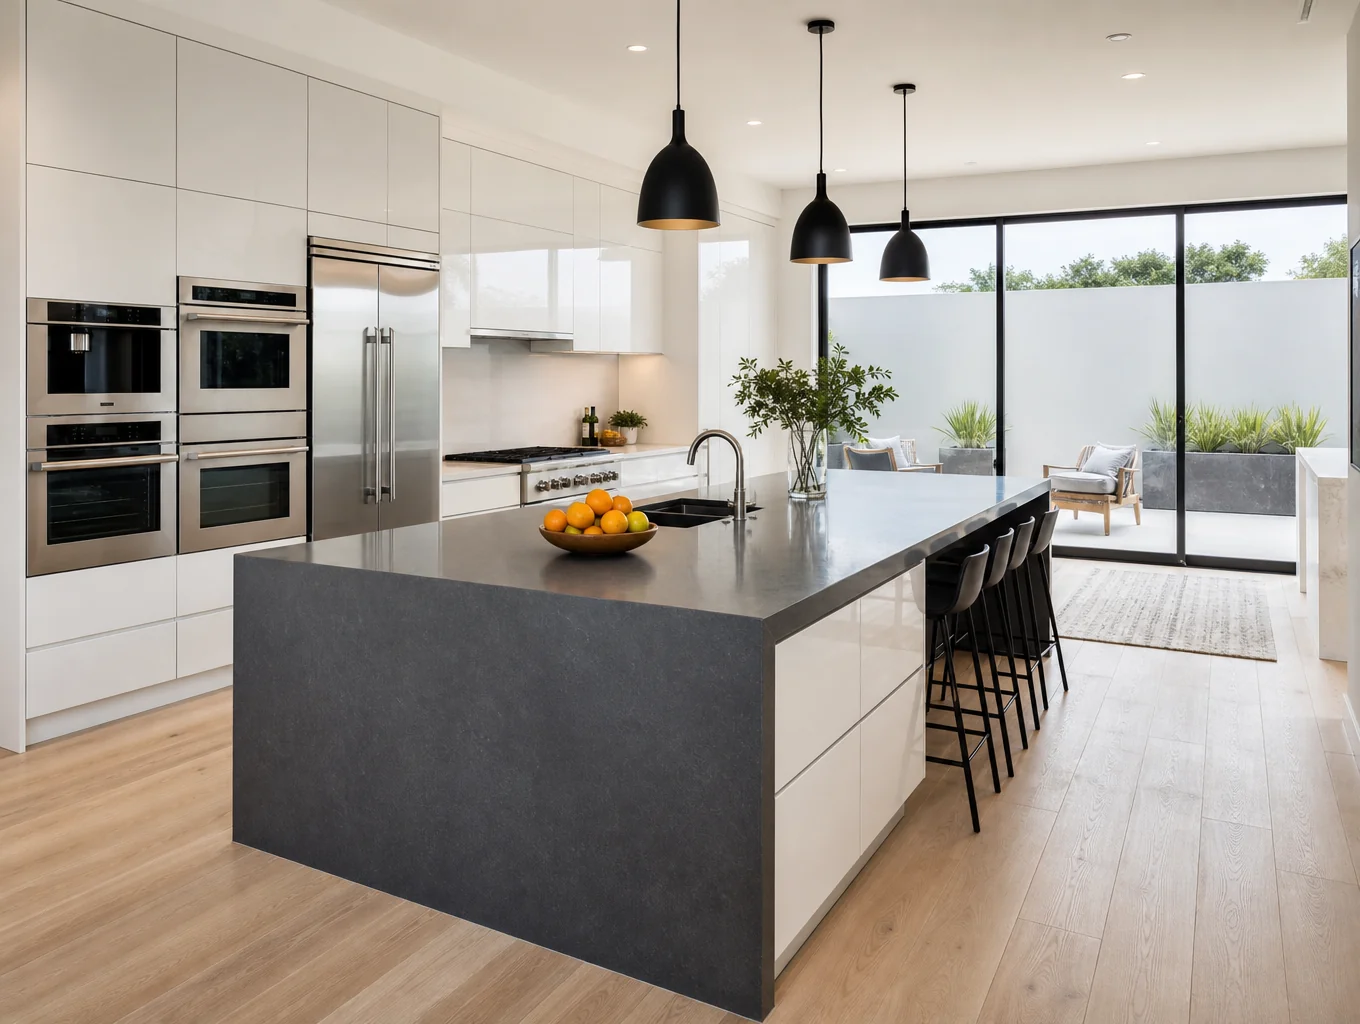
Sunlit garden pavilion
Floor-to-ceiling glass reveals peaceful backyard views while expanding everyday prep space.
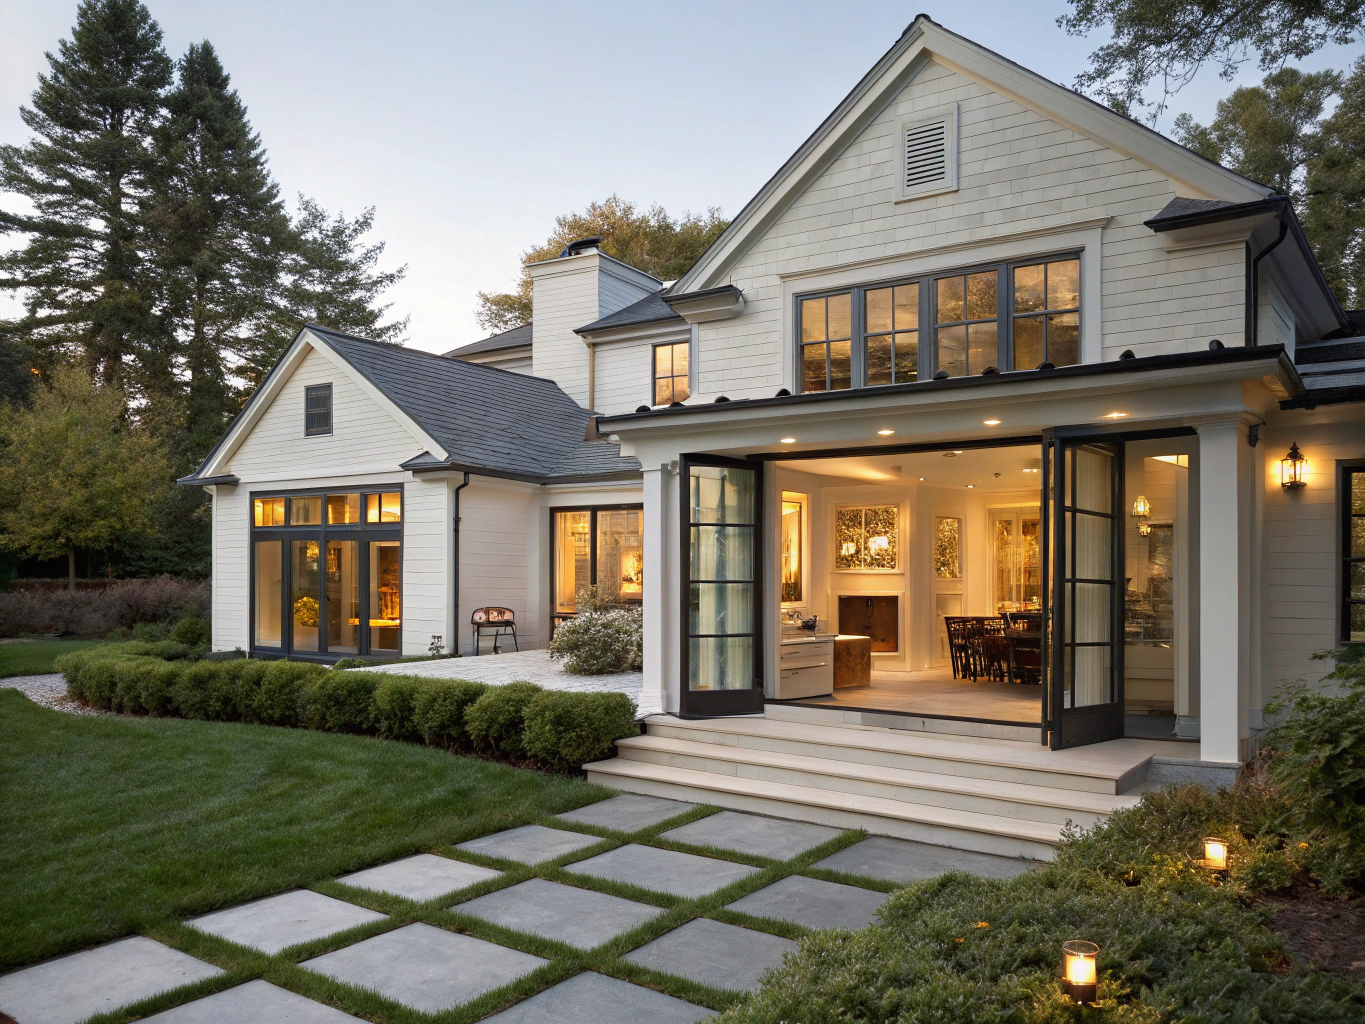
Craftsman ground-floor wing
Private single-level suite built with period-accurate trim, custom millwork, and ramped side entry.
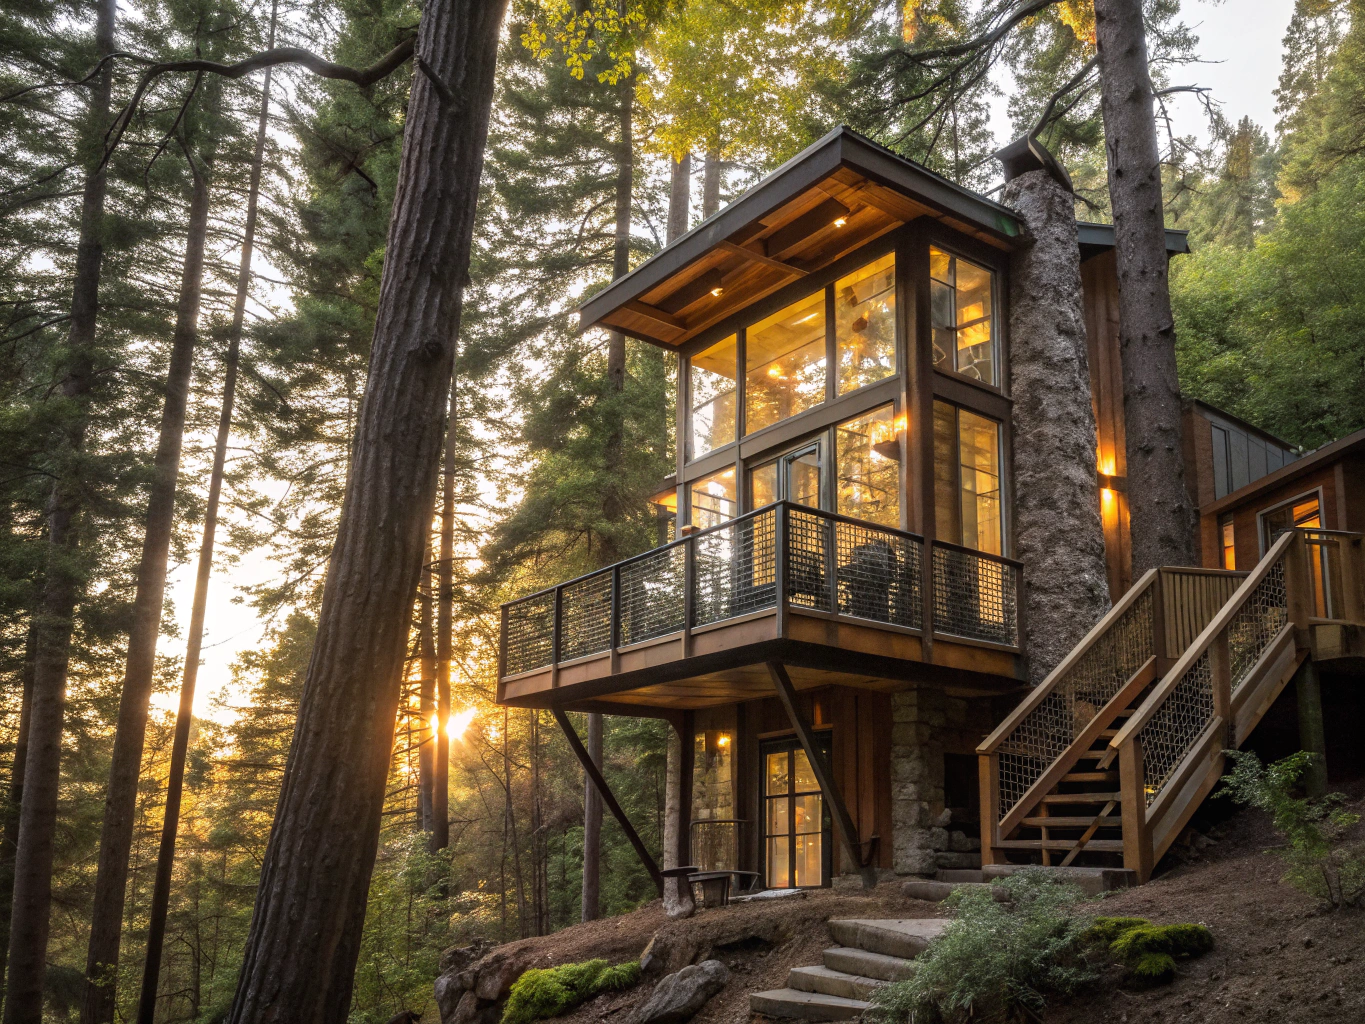
Cantilevered primary retreat
Structural timber brackets support an elevated bedroom suite extending into the mature tree canopy.
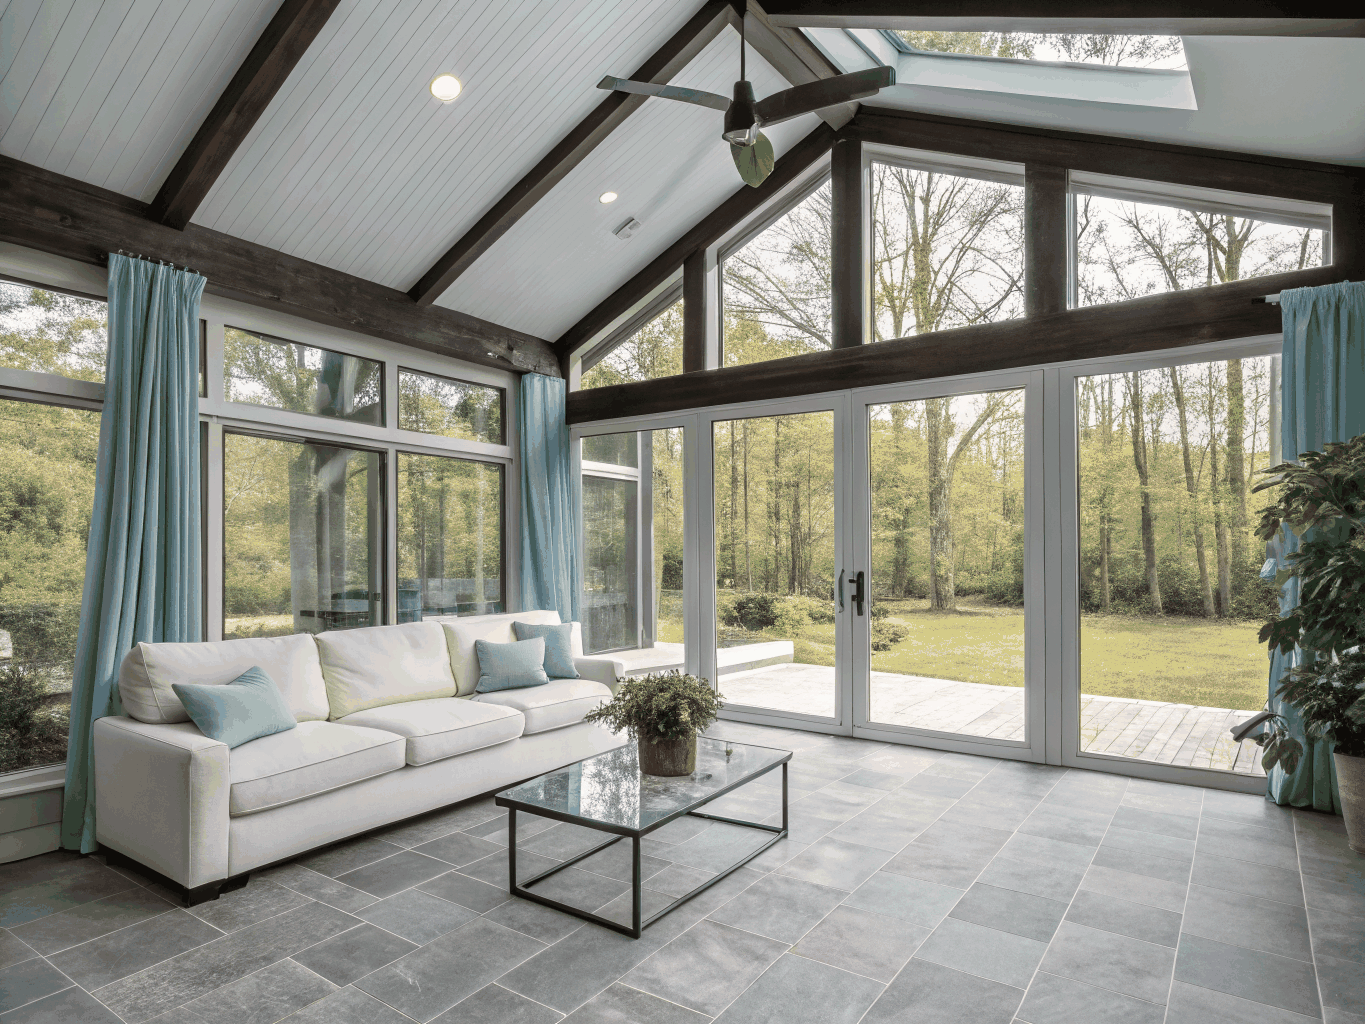
Vaulted multi-slide hall
Exposed beams and recessed 16-foot sliding glass panels unify the hearth room with the terrace.
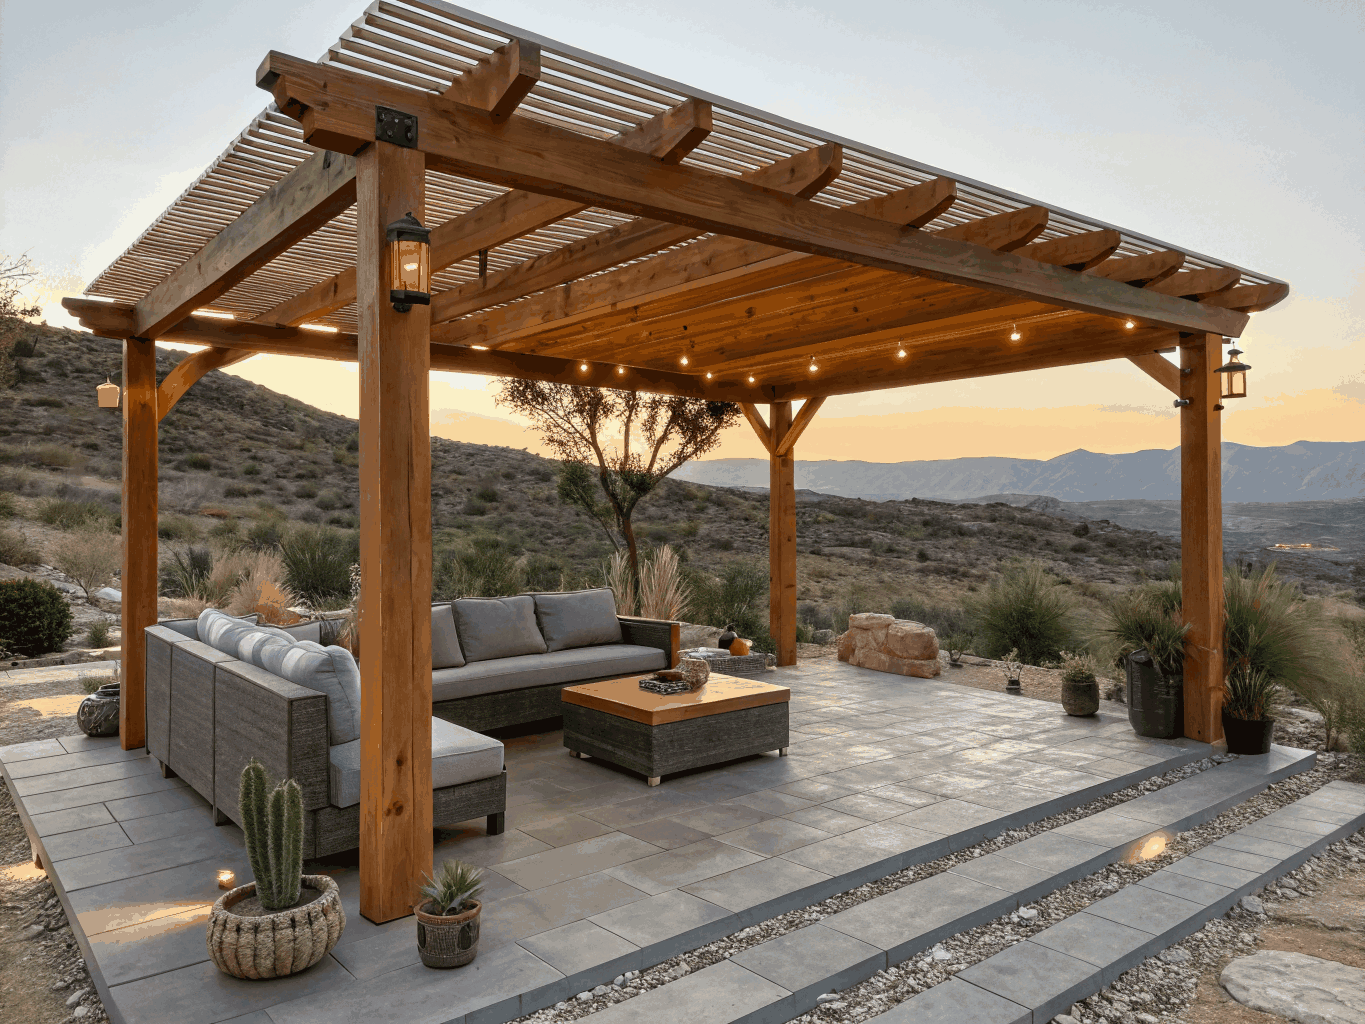
Covered masonry portico
Integrated brick piers and a tongue-and-groove cedar ceiling create an all-weather entertaining room.
Clear answers on home additions
Planning, zoning setbacks, structural connections, and permitting guidance for residential expansions in Duluth, Georgia.
Have specific questions about your lot?
We review setback requirements, plat maps, and structural scope during an initial consultation.